Multi-Space Clubhouse & Amenity Building
.png)
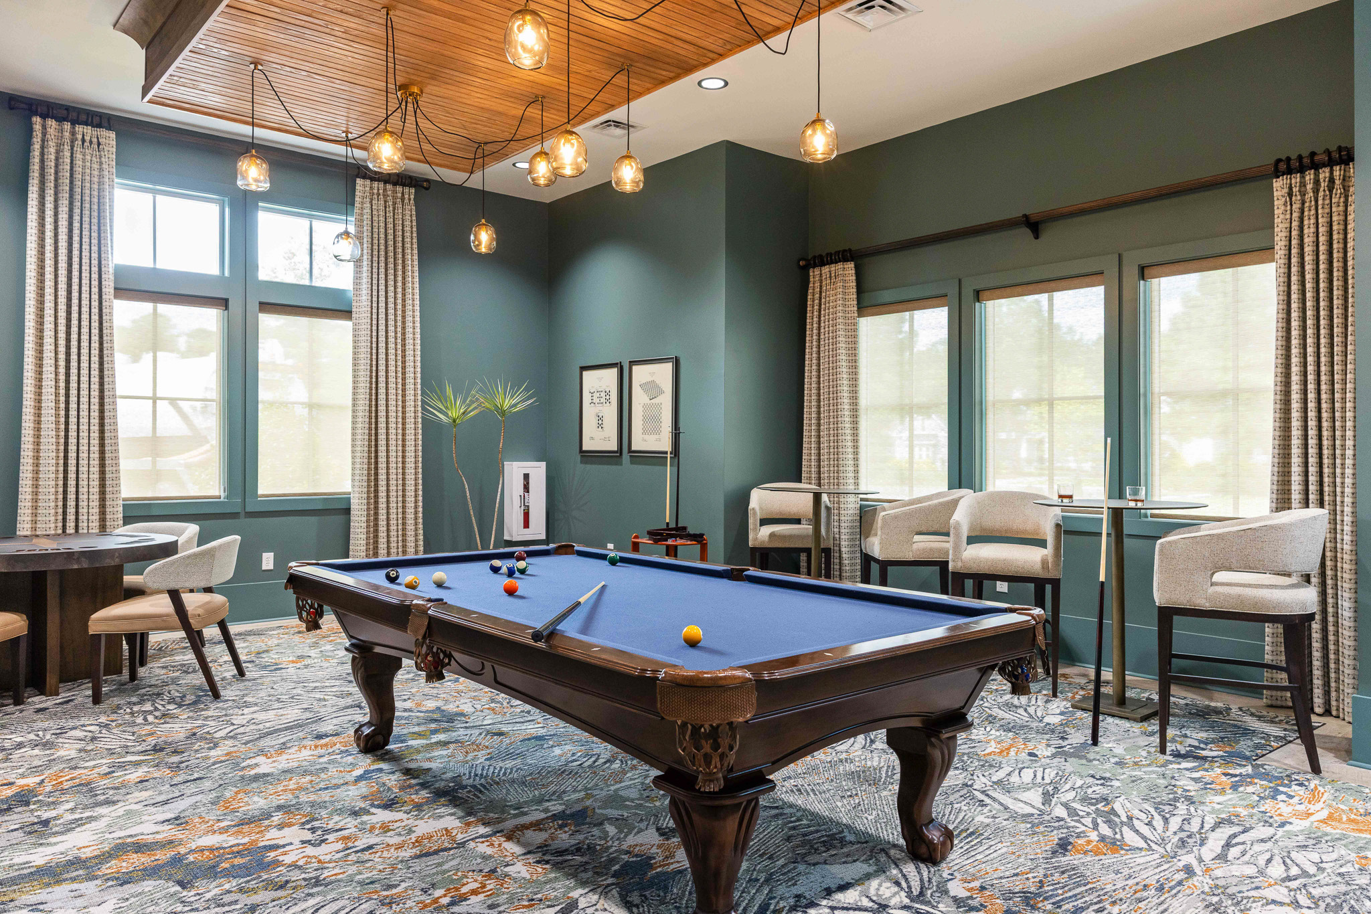
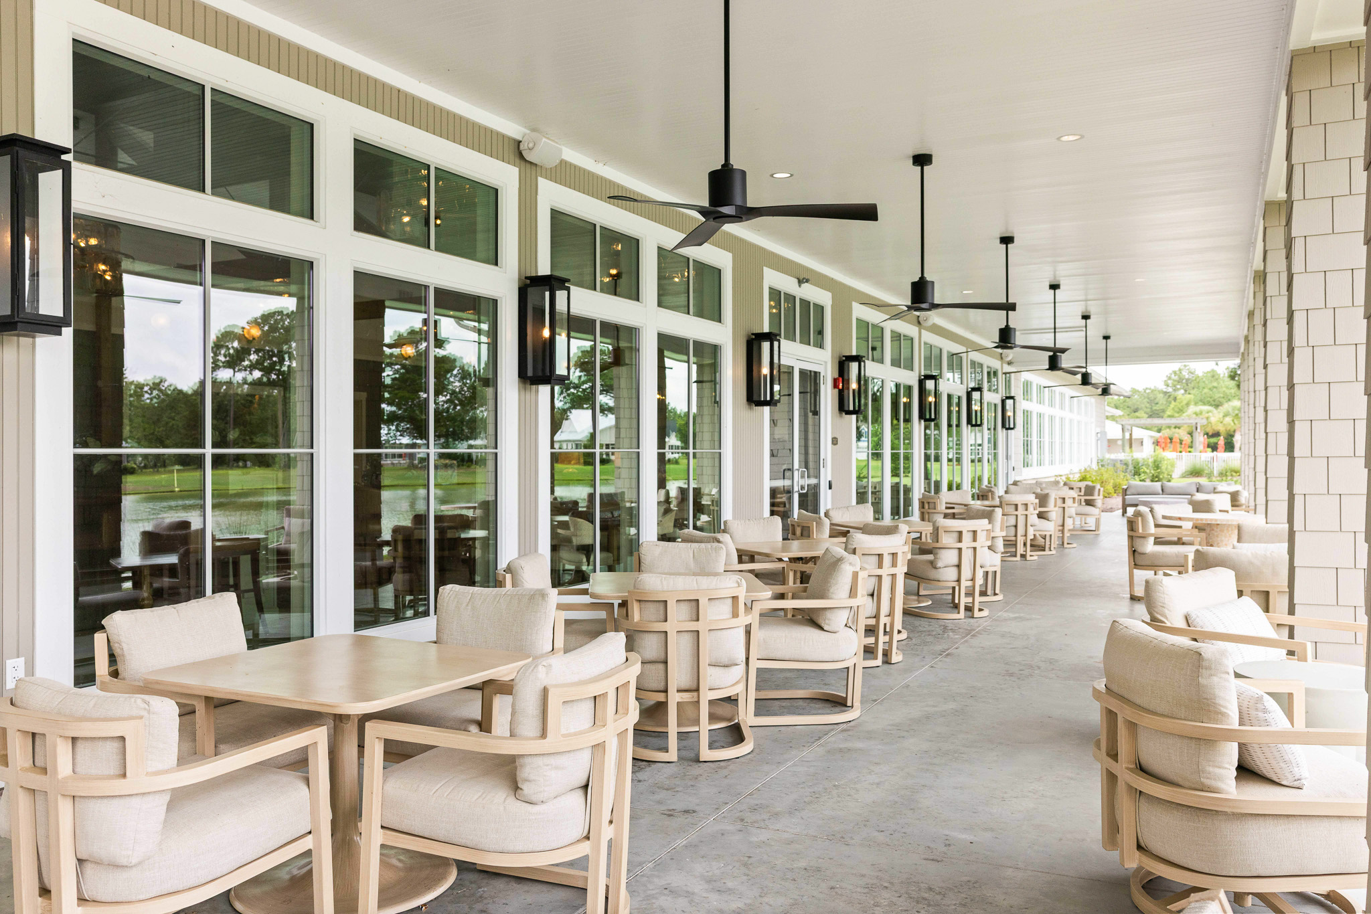
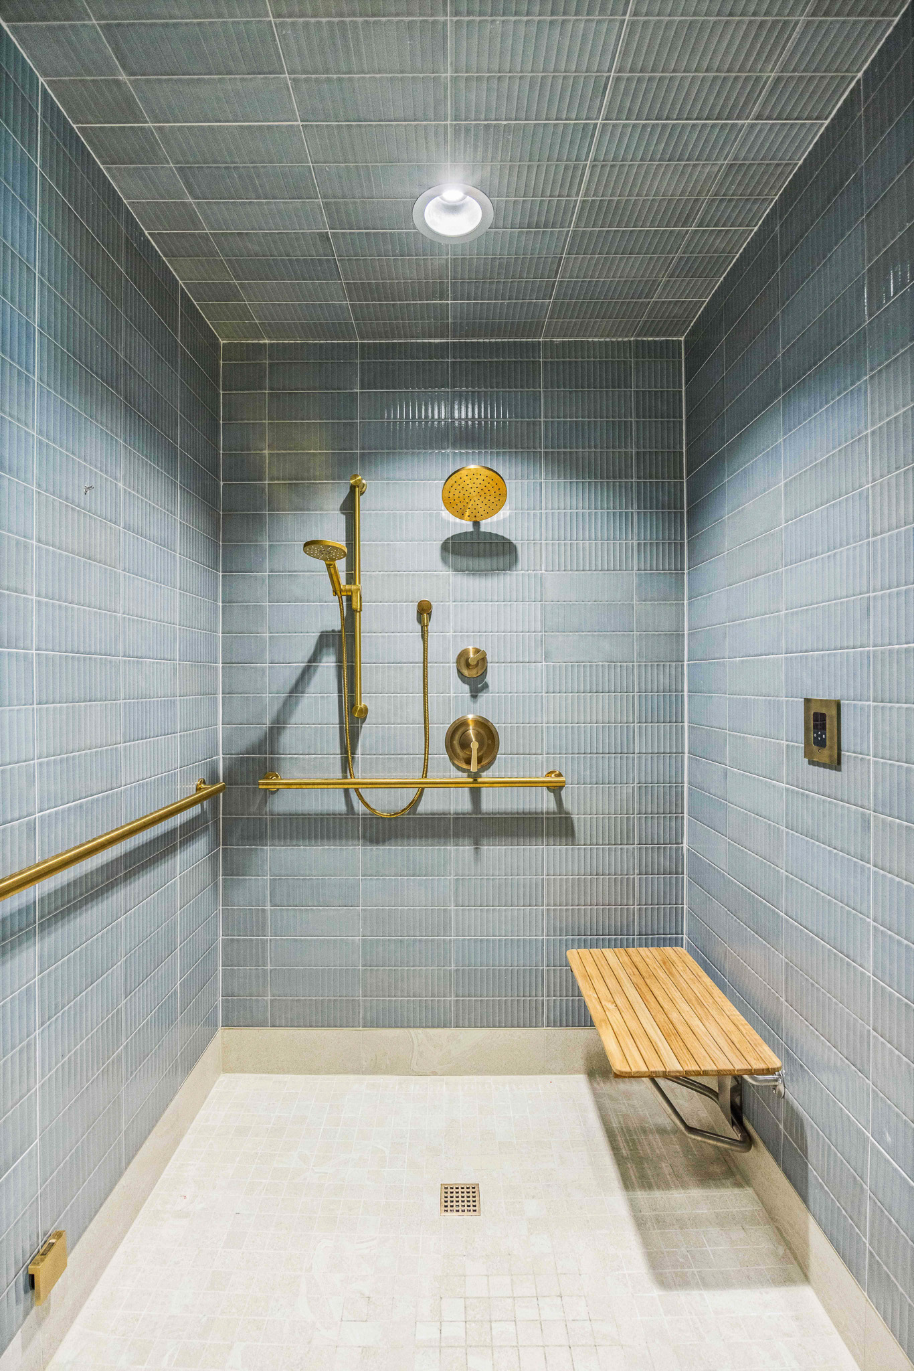
More than three years before the final furnishings were installed, our work at The Bluffs on the Cape Fear began with a vision. Big Sky Design joined the project before ground was even broken, giving our team the opportunity to help shape the interiors from the very beginning. What followed was an extensive, highly collaborative process alongside the client, architect (Kevin Pfirman), builder (Terry Ross), local craftspeople, fabricators, and other industry professionals. Over the course of the project, countless conversations, drawings, selections, shop drawings, site visits, and refinements transformed those early ideas into a completely realized amenity space for The Bluffs community. We developed the overall interior design concept and specified interior finishes, decorative lighting, furnishings, door and plumbing hardware, and accessories, ultimately providing a turnkey installation. From the foyer and dining room to the bar, game room, locker rooms, fitness center, yoga studio, massage room, and outdoor areas, every space was considered as part of one larger experience.
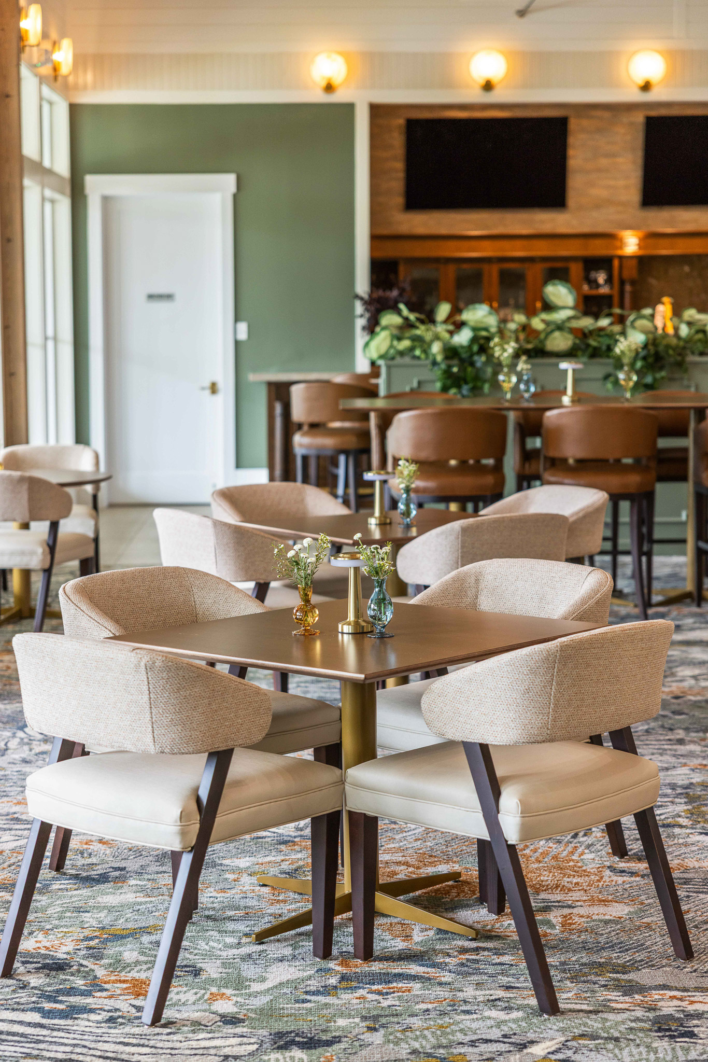
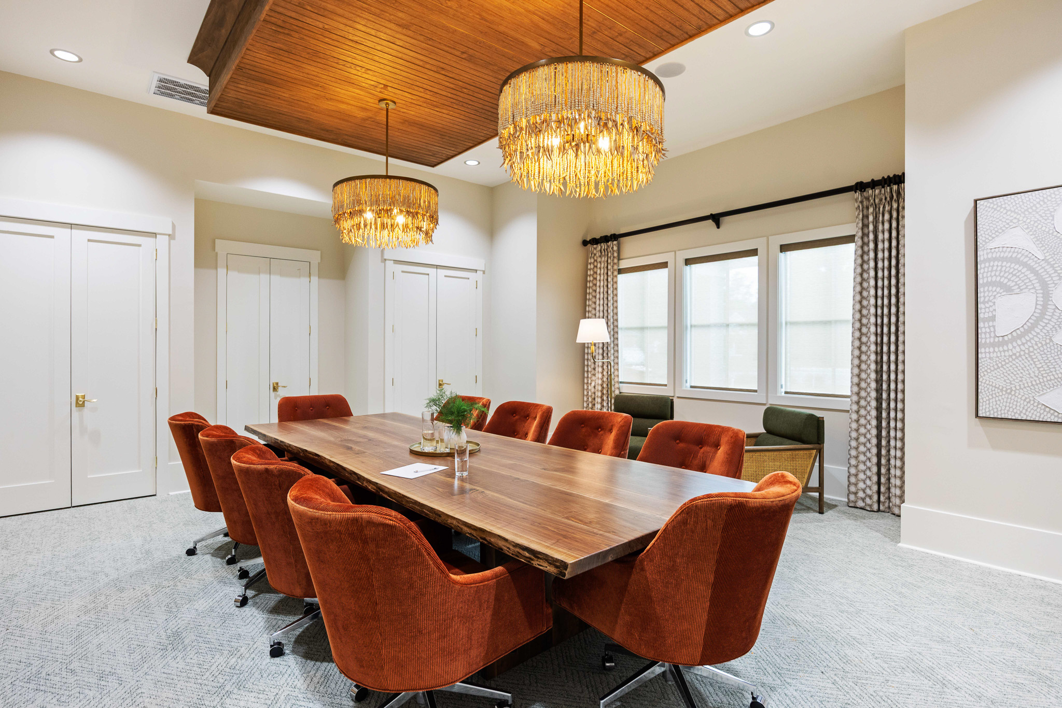
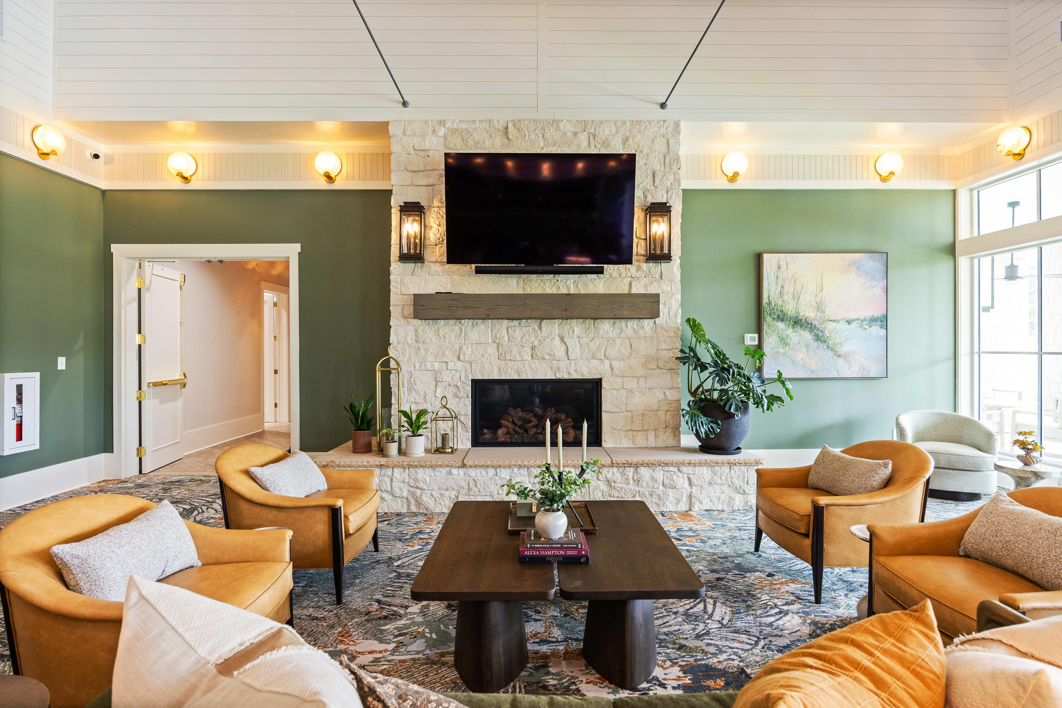
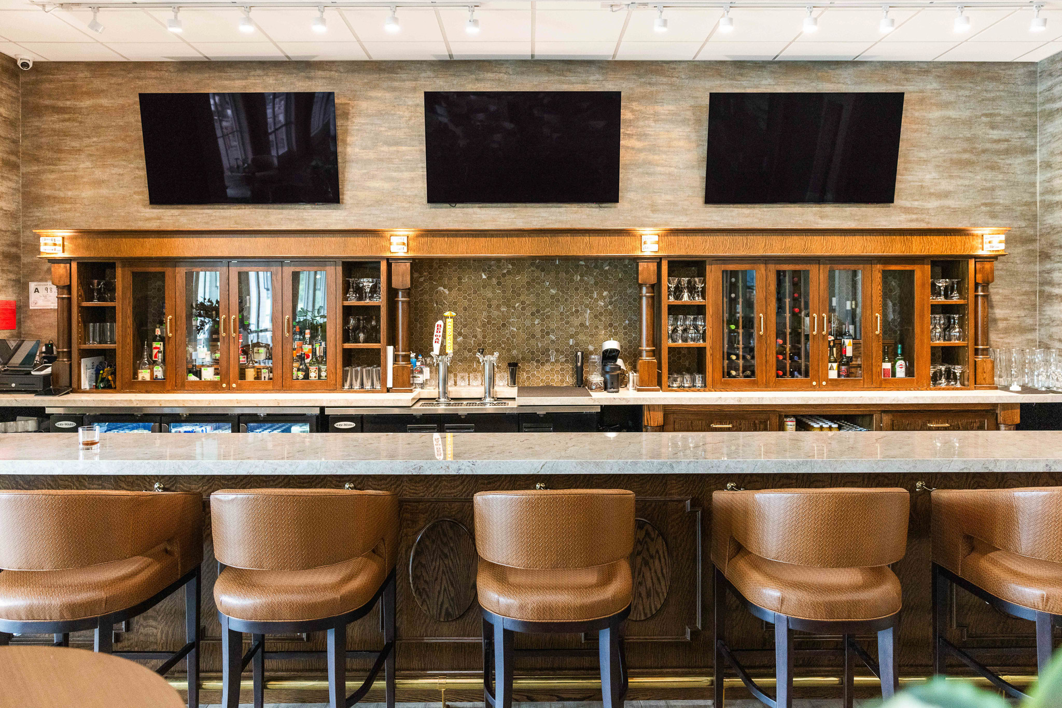
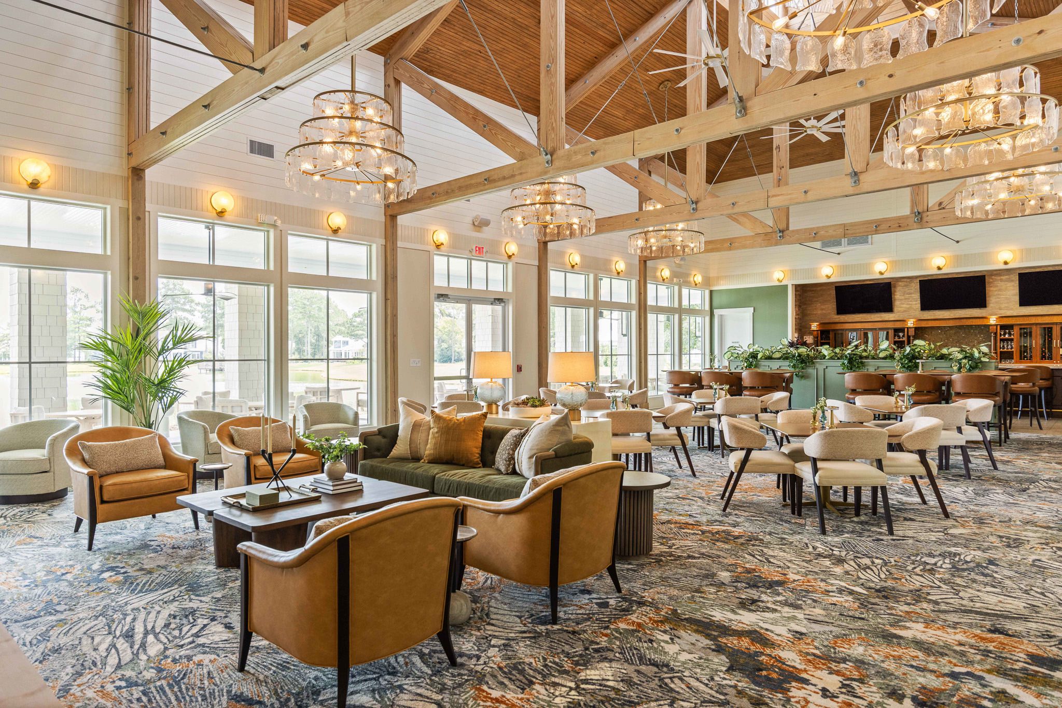
The goal was to create something elevated, but never stuffy. The Bluffs envisioned a place residents could use throughout the entire day, whether stopping in for morning coffee, meeting a neighbor, working remotely, exercising, enjoying a massage, or gathering for lunch and dinner. The architecture gave us an incredible foundation. Soaring beams and trusses, clerestory lighting, and a wall of windows connect the main dining space to the landscape beyond, while distinct dining, bar, lounge, and gathering areas create a sense of intimacy within the larger space. One of the project's defining elements became the custom contract grade carpet designed for the dining room. Its organic motif and palette of greens and creams pull inspiration from the surrounding landscape, while deep orangey red tones bring warmth and contrast. That palette helped establish a visual language that carries throughout the interiors. Designed by Big Sky and brought to life in collaboration with Jimmy Kaylis of Kaylis Custom Barcraft, the bar is a perfect example of how this project evolved through collaboration. Our initial drawings and finish direction were paired with the fabricator's expertise in wood species, detailing, and construction to create something completely custom for the space. An impressive custom table crafted by Jon Mcdow of Coastal Live Edge grounds the conference room. Lighting became another major piece of the story. Working from the architect's lighting plan, our team selected and refined fixtures and placement to give each area its own atmosphere while maintaining cohesion throughout the building. A large woven fixture adds softness and scale to the foyer, while custom ADA vanities and elegant sconces make even the functional spaces feel considered. After more than three years of planning, collaboration, construction, and installation, one of the most rewarding moments came before we were technically finished. Residents were already filtering in, settling into the furniture, working on their computers, visiting the coffee bar, and making themselves at home while our team was still adding the final touches. For a project years in the making, there may be no better measure of success. The building wasn't simply finished. It was already being lived in.


.jpg)


